
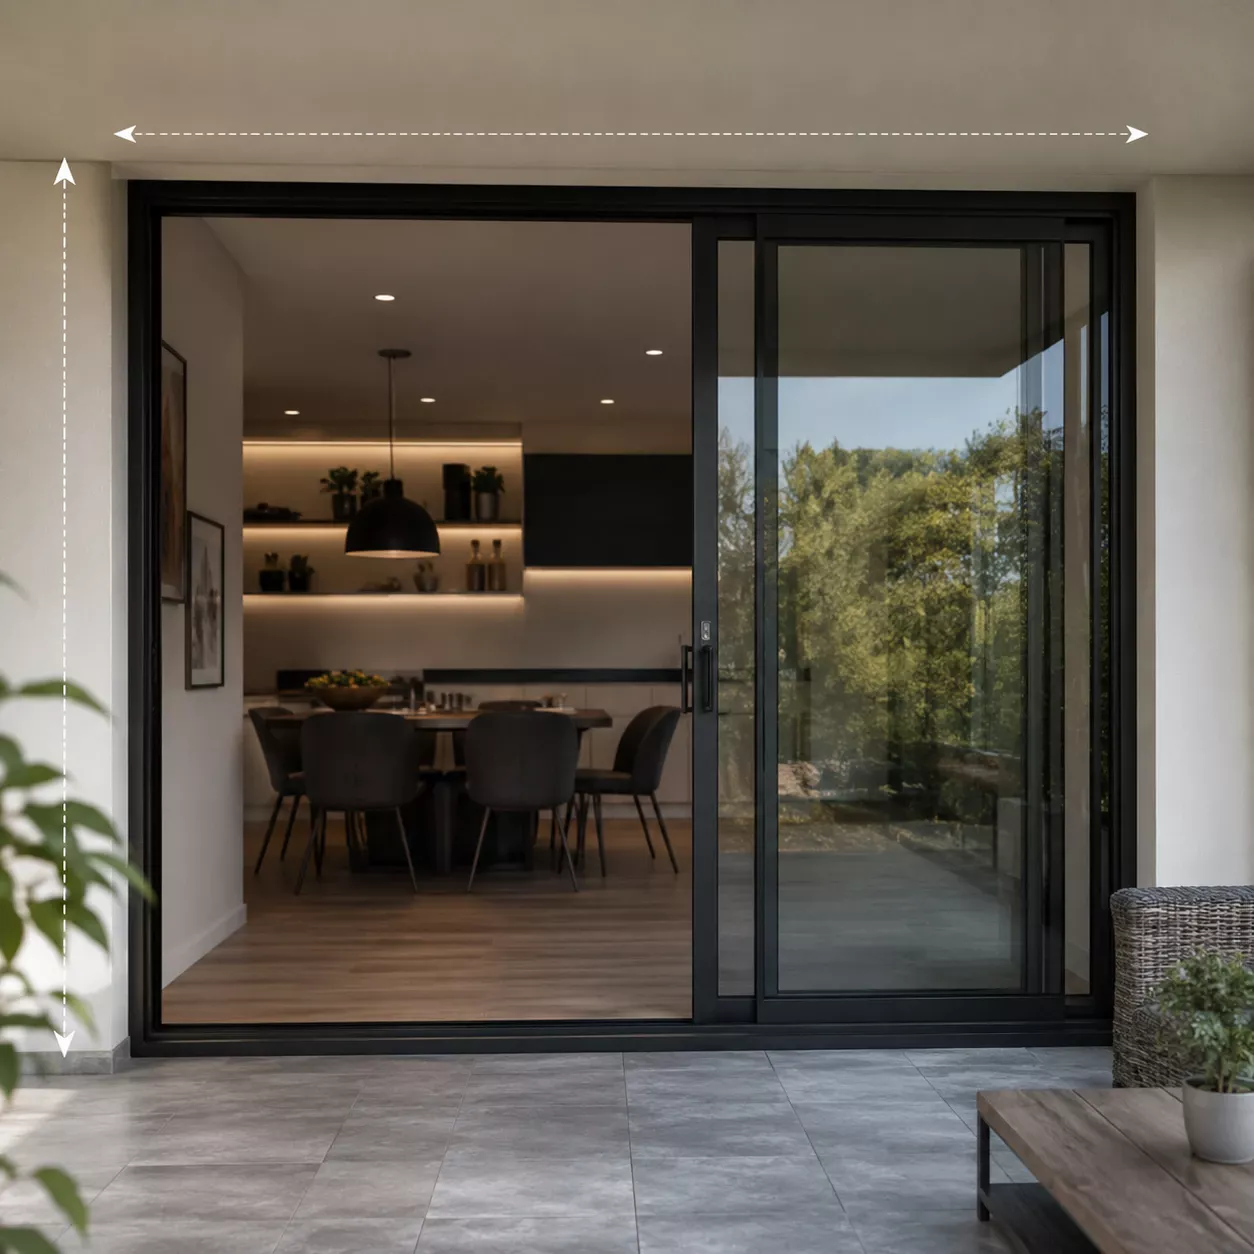
Choosing the right sliding doors starts long before you place your order — it begins with accurate measurements. Whether you’re replacing an existing door system or installing sliding doors in a new build, precise measurements ensure a seamless installation, smooth gliding operation, and long-term weather performance.
Sliding doors work differently to hinged or bifold systems: one or more panels move horizontally along a fixed track, typically overlapping a stationary panel to form a seal. Because the panels rely on a straight, level track rather than a hinge line, the accuracy of your width, height, and sill measurements has a very direct effect on how smoothly the door glides and how tightly it seals once closed. This guide explains how to measure for sliding doors correctly, covering standard and custom sizes, rough openings, and practical tips to help you avoid costly mistakes.
Why Accurate Measurements Matter
Sliding doors are designed to glide smoothly along a track while providing wide, uninterrupted openings, abundant natural light, and a seamless transition between indoor and outdoor spaces. Because the moving panel depends entirely on a straight, level track for its performance, even small measurement errors can affect alignment, weather sealing, and long-term reliability. Taking accurate measurements helps you:
- Ensure the doors fit perfectly within the opening
- Prevent installation delays
- Minimise costly modifications to the structural opening
- Improve energy efficiency
- Ensure smooth, effortless sliding operation
- Achieve a clean, professional finish
- Avoid a panel that drifts, sticks, or fails to seal correctly
Whether you plan to shop bifold doors, sliding doors, and custom windows for a patio, garden, balcony, or commercial opening, measuring correctly is the first step toward a successful installation.
Tools You’ll Need
Before measuring, gather the following tools: tape measure, spirit level (ideally a longer one for checking the sill and head across a wide span), pencil, notepad or phone for recording dimensions, step ladder if required, and a measuring assistant for larger openings, since a wide sliding door span is difficult to measure accurately alone. Always record your measurements in the same unit — millimetres or inches — throughout the process to avoid confusion or rounding errors.
Measure the Width
The width of your opening should always be measured in three places: top, middle, and bottom. Record all three measurements separately. If the measurements differ, use the smallest width when ordering your sliding doors. This ensures the door system, including the track and frame, can be installed correctly without requiring significant alterations to the opening. Also make a note of how many panels the opening will require and which panel(s) will be fixed versus sliding, as this affects the overall track length needed.
Measure the Height
Next, measure the opening height from the finished floor level to the underside of the structural opening. Take measurements on the left side, centre, and right side. Again, use the smallest measurement if there is any variation. This helps compensate for floors or lintels that are not perfectly level, and is particularly important for sliding doors since the height directly determines how the top track engages with the rollers or guide.
Check That the Opening Is Square
Even if the width and height appear correct, the opening should also be checked for squareness. Measure diagonally from top left to bottom right, and top right to bottom left. The two diagonal measurements should be very close to each other. If there is a noticeable difference, the opening may require adjustment before installation, as an out-of-square opening can cause a sliding panel to bind or seal unevenly against the fixed panel at one end of its travel.
Check Floor Level
A level floor is essential for sliding doors, arguably more so than for hinged or bifold systems, since the moving panel’s rollers sit directly on the bottom track and rely on a level, straight surface to travel smoothly. Use a spirit level to check whether the floor slopes across the width of the opening. Uneven floors can affect door alignment, roller performance, locking operation, and weather sealing. If the floor isn’t level, speak with your installer before ordering, as this may need to be corrected structurally rather than compensated for with packers alone.
Measure the Structural Opening
Always measure the structural or masonry opening rather than the existing door frame when replacing old doors. Existing frames can hide irregularities, sill damage, or a reduced opening size that isn’t apparent until the old frame is removed. If you’re unsure whether to measure the existing frame or the structural opening, consult your installer before placing your order.
Allow Clearance for Track Depth and Panel Overlap
Sliding doors need enough frame and reveal depth to accommodate the track system and the overlap between the fixed and sliding panels, which is what creates a weathertight seal when the door is closed. Check that the reveal depth suits the chosen track profile, and confirm there is no obstruction — such as furniture, steps, or fixed fittings — within the full travel path of the sliding panel, both when open and as it moves between open and closed positions.
Standard Sliding Door Sizes
Sliding doors are available in a variety of standard sizes suitable for residential and commercial applications. Common configurations include:
- 60 × 80 inches
- 72 × 80 inches
- 96 × 80 inches
- 108 × 80 inches
- 120 × 80 inches
- 144 × 80 inches
These dimensions are available in multiple panel configurations — typically two-panel (one fixed, one sliding), three-panel, or four-panel arrangements — depending on your opening width and design preferences. If your opening falls outside standard dimensions, custom-made sliding doors can be manufactured to suit your exact requirements.
Measuring for Custom Sliding Doors
Not every project fits standard dimensions. If you’re ordering custom sliding doors, additional measurements may be required, including:
- Overall opening width
- Overall opening height
- Finished floor level
- Frame and reveal depth
- Wall construction
- Threshold requirements
- Number of panels and which panels will slide versus remain fixed
- Preferred sliding direction
- Track type (single or multi-track)
Providing complete information allows the manufacturer to produce your doors accurately and match the track length to your intended panel configuration.
Replacement vs New Construction
Replacing Existing Doors. When replacing bifold doors, French doors, or older sliding systems: remove interior trim, if possible, measure the structural opening, check for damaged framing, verify the floor and sill are level, and inspect for moisture damage around the base of the opening. Avoid relying solely on the dimensions of the existing doors.
New Construction. For new builds, measure the opening after the structural work is complete. Confirm the finished floor height, check that the lintels are in place, verify the wall dimensions, and compare the architectural drawings with the actual site measurements. Builders should wait until the opening, especially the sill and floor finish, is fully prepared before ordering the doors.
Common Measurement Mistakes to Avoid
Many installation issues begin with incorrect measurements. Avoid these common mistakes: measuring only once, measuring the existing frame instead of the true opening, forgetting to account for finished flooring, ignoring an uneven or sloped sill, not checking diagonals, mixing inches and millimeters, guessing measurements, and ordering before confirming final on-site dimensions. Taking a few extra minutes to verify measurements can prevent expensive delays later.
Measurement Checklist
✔ Measured the width in three places
✔ Measured the height in three places
✔ Checked the opening is square
✔ Confirmed the floor and sill are level
✔ Measured the structural opening, not the old frame
✔ Allowed clearance for track depth and panel travel path
✔ Decided on sliding direction and fixed panel position
✔ Confirmed standard or custom sizing
When Should You Call a Professional?
While many homeowners can take preliminary measurements themselves, larger openings and custom installations often benefit from a professional site measure. A professional installer can verify structural dimensions, identify potential installation challenges, recommend the best panel configuration, confirm threshold options, and ensure your order is accurate. This extra step can save time and help avoid costly manufacturing errors.
Frequently Asked Questions
Can I measure sliding doors myself?
Yes. Homeowners can take initial measurements using a tape measure and spirit level. However, professional verification is recommended before ordering custom sliding doors.
What if my opening isn’t perfectly square?
Minor variations are common, but larger discrepancies may require corrective work before installation to ensure the sliding panel travels smoothly and seals correctly against the fixed panel.
What are the most common sliding door sizes?
Popular sizes include 60 × 80, 72 × 80, 96 × 80, 108 × 80, 120 × 80, and larger custom configurations, depending on the number of panels.
Can sliding doors be custom-made?
Yes. Custom sliding doors can be manufactured to fit unique openings, making them suitable for renovations, extensions, and architectural projects.
Should I measure before or after flooring is installed?
Always take measurements after establishing the finished floor level, since the flooring thickness directly affects the sill height and final opening dimensions.
Does the sill really need to be perfectly level?
Yes — since the sliding panel’s rollers run directly on the bottom track, an uneven sill is one of the most common causes of a panel drifting or sticking after installation.