
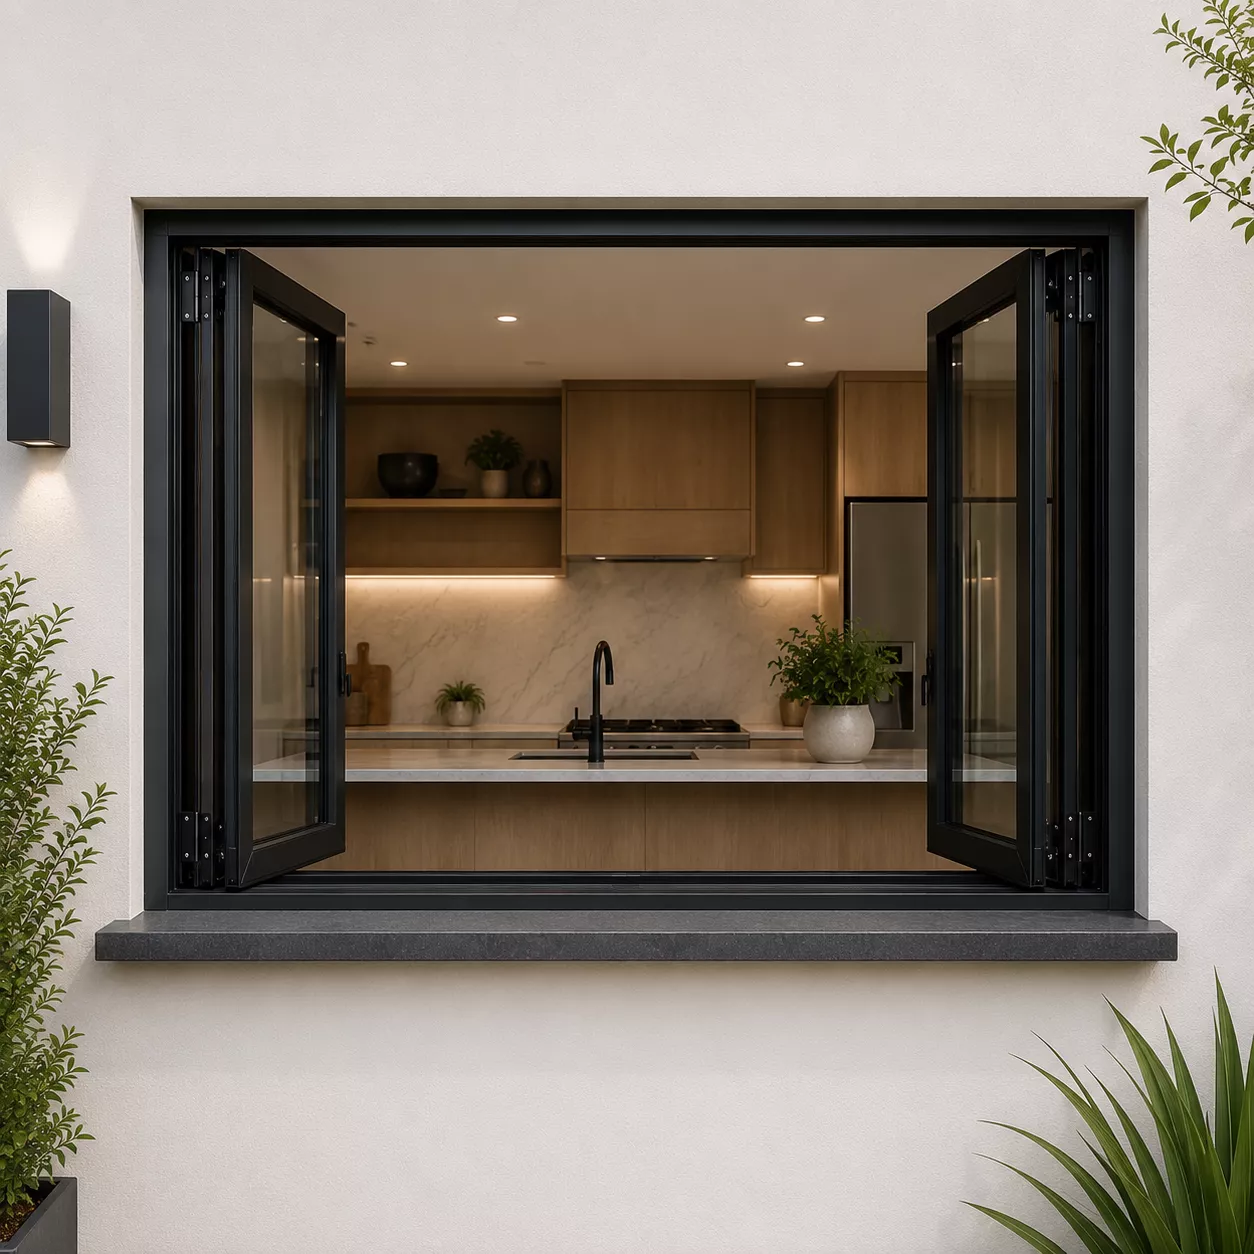
SizeBifold windows consist of multiple hinged panels connected in pairs that fold concertina-style and stack neatly to one or both sides of the opening, running along a top track and often a bottom track or guide. They’re widely used for wide server openings, café frontages, and indoor-outdoor living areas. Because the panels must fold and stack within a defined space, measuring both the opening and the stacking zone accurately is essential.
Why Accurate Measurements Matter
Correct measurements ensure the panels align and fold without binding, the track sits level for smooth rolling, the stacked panels don’t obstruct adjoining doors or walkways, and the finished window seals properly when closed.
Tools You’ll Need
Steel tape measure, spirit level, pencil, notepad, step ladder, and an assistant for wide spans. Take size consistently in one unit.
Measure the Width
Measure the full width of the structural opening at the top, middle, and bottom. Use the smallest reading. Also note how many panels are required and where the stack will sit (at one end, at both ends, or in a central split).
Measuring the Height
Start Measuring height at the left, center, and right of the opening, from finished sill or counter level to the head track position. Use the smallest reading, as bifold panels are far less tolerant of height variation than sliding sashes since each panel must align with its neighbors along the full stack.
Measure the Structural Opening, Not the Old Frame
For replacements, measure the raw opening after removing trims and old frames, since old bifold frames can hide gaps or settling that has occurred over time.
Check the Opening Is Square
Measure diagonally in both directions; the readings should be nearly equal. Bifold systems are particularly sensitive to an out-of-square opening, as even a small twist can cause hinge lines to bind partway through the fold.
Check the Head and Sill Are Level
Both the head track and any bottom track or sill guide must be level and parallel to each other along their entire length, since the panels ride on both simultaneously.
Allow Clearance for the Stacking Zone
Unlike a hinged folding up window, bifold panels don’t swing outward — they stack flat against the wall or frame. Measure the depth and width of the space where the folded panels will sit when fully open, and check this zone is free of light switches, power points, shelving, or fixed furniture.
Standard Sizes
Bifold windows are commonly available from around 36 × 24 in for two-panel units up to 120+ inches wide for four- or five-panel configurations used in wide servery and café openings.
Measuring for Custom Units
For custom bifold windows, also confirm the number of panels, fold direction, track type (top-hung vs. bottom-rolling), frame depth, finished counter height, stacking-side clearance, glazing, and handle/lock position.
Measurement Checklist
✔ Width measured in three places
✔ Height measured in three places
✔ Opening checked for square
✔ Head and sill checked level and parallel
✔ Structural opening measured, not old frame
✔ Stacking zone clearance confirmed
✔ Panel configuration confirmed
When to Request a Professional Site Measure
Recommended for any opening wider than a two-panel span, commercial installations, and any project where the stacking zone is tight or shared with other fittings.
FAQs
How many panels do I need?
This depends on opening width and how much stacking space is available — a supplier can advise the best configuration.
Does the bottom track need to be level too?
Yes — both top and bottom tracks must be level and aligned, or panels will bind as they fold.
How much stacking space should I allow?
As a guide, allow roughly the width of one folded panel stack at the chosen side, though this varies by system.