
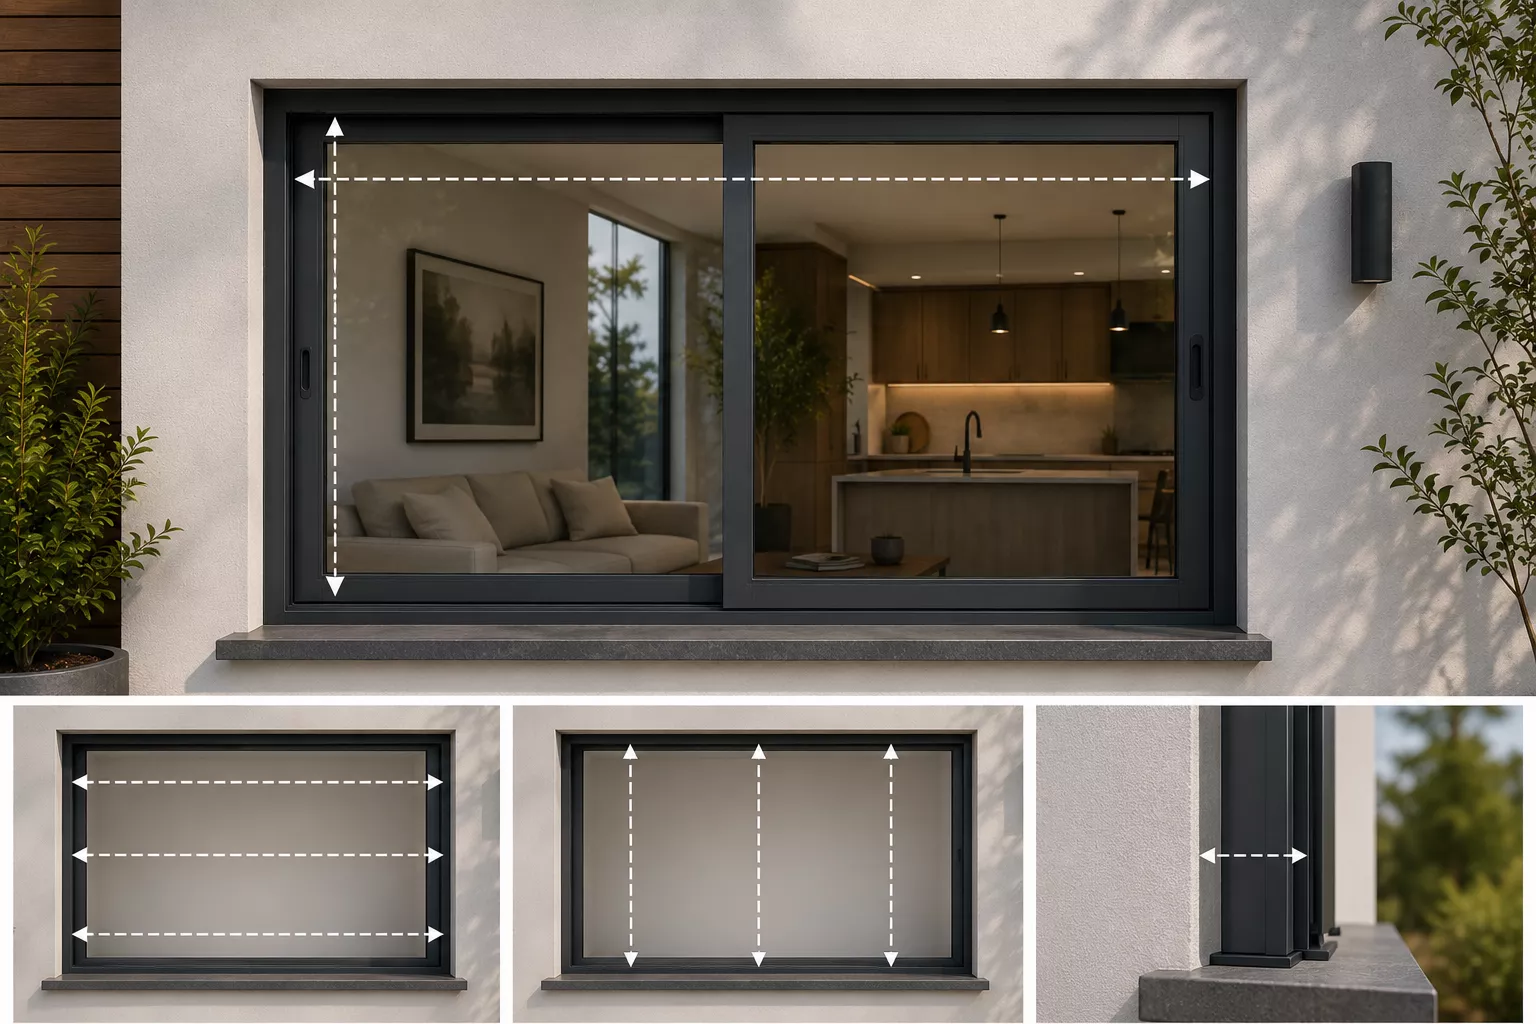
Sliding windows open by moving one or more panels horizontally along a track, with at least one panel typically fixed in place. Because there’s no outward swing or fold, sliding windows suit tight spaces, walkways, and counters where clearance is limited. Accurate measurement of the opening, track alignment, and panel overlap ensures smooth gliding and a tight seal when closed.
Why Accurate Measurements Matter
Correct measurements ensure the sliding panel runs smoothly on its rollers, the fixed and moving panels overlap correctly for a weathertight seal, the frame fits the opening without packing, and the track sits level for consistent operation.
Tools You’ll Need
Steel tape measure, spirit level, pencil, notepad, step ladder for higher openings, and an assistant for wider spans. Keep measurements in one consistent unit.
Measure the Width
Measure the structural opening width at the top, middle, and bottom of the opening. Use the smallest reading to ensure the track and frame fit without needing to trim the opening.
Measure the Height
Measure height at the left, center, and right of the opening, from the sill or counter level to the head. Use the smallest reading recorded.
Measure the Structural Opening, Not the Old Frame
When replacing an existing sliding window, measure the raw opening after removing trims, since old sliding frames can conceal gaps, water damage, or a sill that has settled unevenly.
Check the Opening Is Square
Measure diagonally corner to corner in both directions. The two measurements should be close to equal; a noticeable difference can cause the sliding panel to bind at one end of its travel.
Check the Sill and Head Are Level
The bottom track (sill) is especially critical for sliding windows, since the rollers sit directly on it — even a slight slope can cause the panel to drift open or shut on its own. Check both the sill and head with a spirit level along their full length.
Allow Clearance for Track Depth and Overlap
Sliding windows need enough frame and reveal depth to accommodate the track system and the overlap between the fixed and sliding panels. Check that the reveal depth suits the chosen track profile, and confirm there’s no obstruction — such as a tap, appliance, or fitting — within the sliding panel’s full travel path.
Standard Sizes
Sliding windows are commonly available from around 36 × 24 in up to 120 × 36 in or wider for server and commercial counter applications, typically as two-, three-, or four-panel configurations.
Measuring for Custom Units
For custom sliding windows, also confirm frame depth, wall construction, finished counter height, number of sliding vs. fixed panels, track type (single or multi-track), glazing, and handle/lock position.
Measurement Checklist
✔ Width measured in three places
✔ Height measured in three places
✔ Opening checked for square
✔ Sill and head checked level
✔ Structural opening measured, not old frame
✔ Track depth and panel travel path clearance confirmed
✔ Panel configuration confirmed
When to Request a Professional Site Measure
Recommended for wide multi-panel spans, commercial server installations, and any opening where the sill shows signs of unevenness or previous water damage.
FAQs
Does the sill need to be perfectly level?
Yes — since the sliding panel’s rollers run directly on it, an uneven sill is one of the most common causes of a panel drifting or sticking.
How much overlap do sliding panels need?
This varies by system, but your supplier will specify the required overlap to ensure a weathertight seal when closed.
Can sliding windows be used where there’s no clearance for a swing?
Yes — this is one of their main advantages, as the panel stays within the plane of the wall.